A neighborhood,
not a subdivision.
A walkable cottage-court neighborhood on two adjoining Petersburg parcels: compact cottages, row homes, duplexes and single-family homes with garage apartments, arranged around shared green space, with one of the buildings already standing there kept and reused as community space.
A range of homes, on one street
Most new development picks one product and repeats it. C.O.R.A.L. mixes four compact housing types on the same blocks, so a one-bedroom cottage and a row home share the same sidewalk, the same green, and the same address quality.
That mix is what makes a range of prices possible without sorting people into separate places. Communities across the country are losing the ability to offer their own workforce a realistic path to homeownership. Teachers, nurses, tradespeople, first responders. Petersburg reflects that gap sharply, with tight housing supply and almost no new construction below $350,000.
It is paired with an internal walking and cycling loop, green buffers at the edges, and the reuse of one existing building as shared community space rather than demolishing it. Earlier rounds of test fits have been narrowed to a single proposed site direction, subject to civil engineering and entitlement review.
How the site could work
One proposed direction, carrying four housing types and one adaptive-reuse community building. It is a planning study, not an engineered plan.
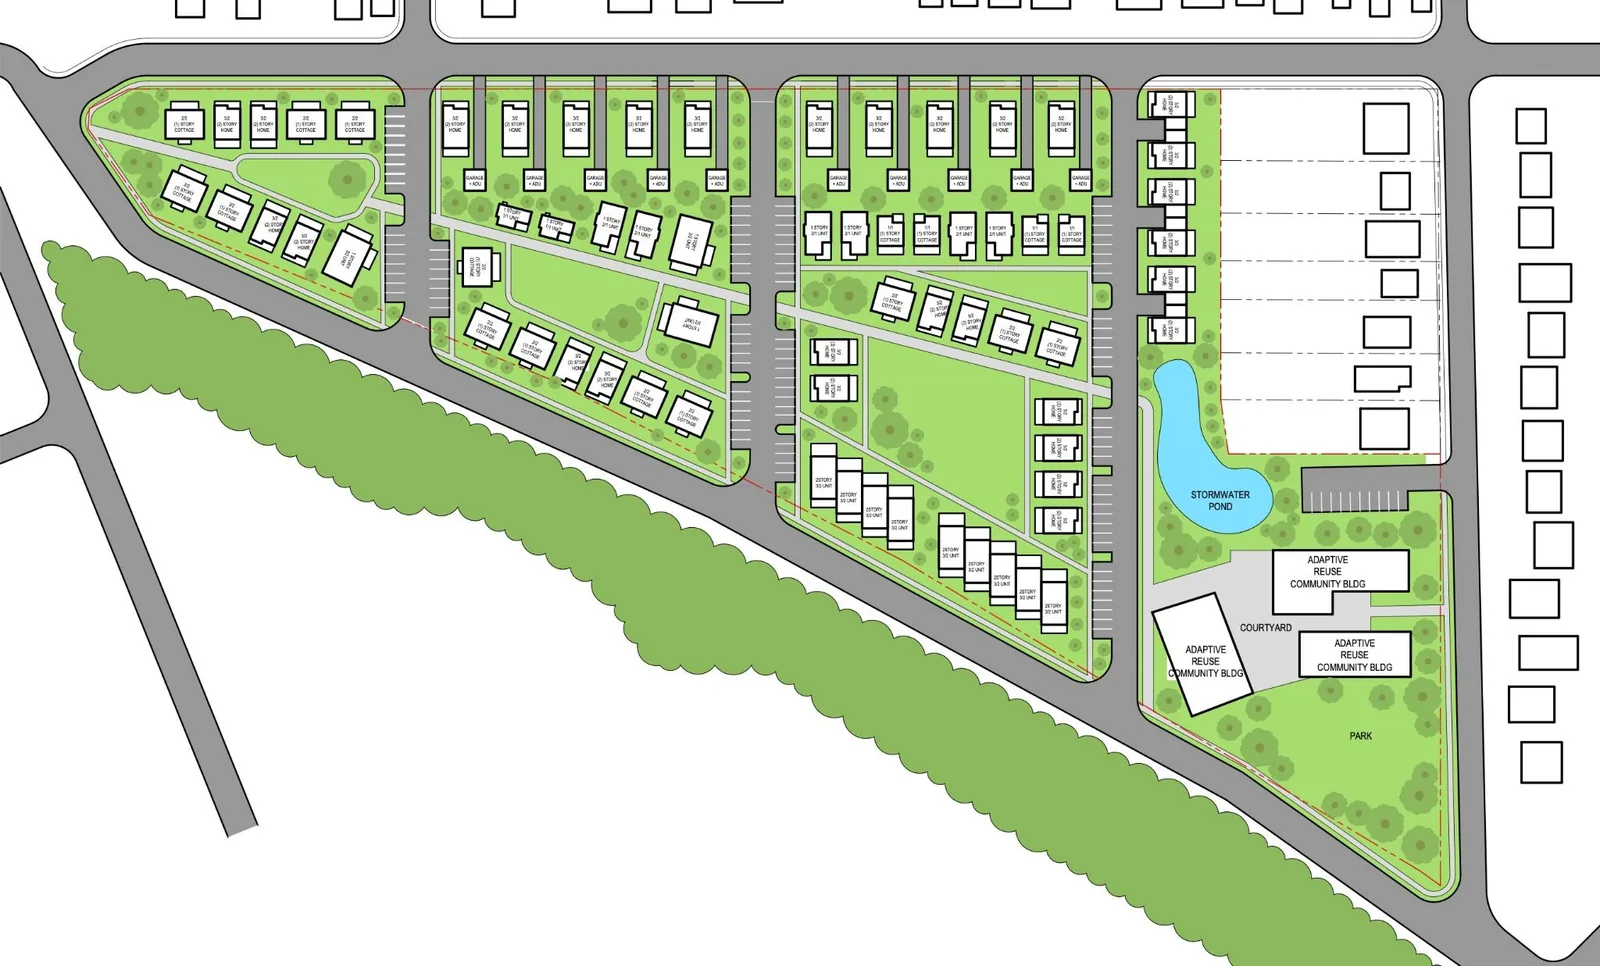
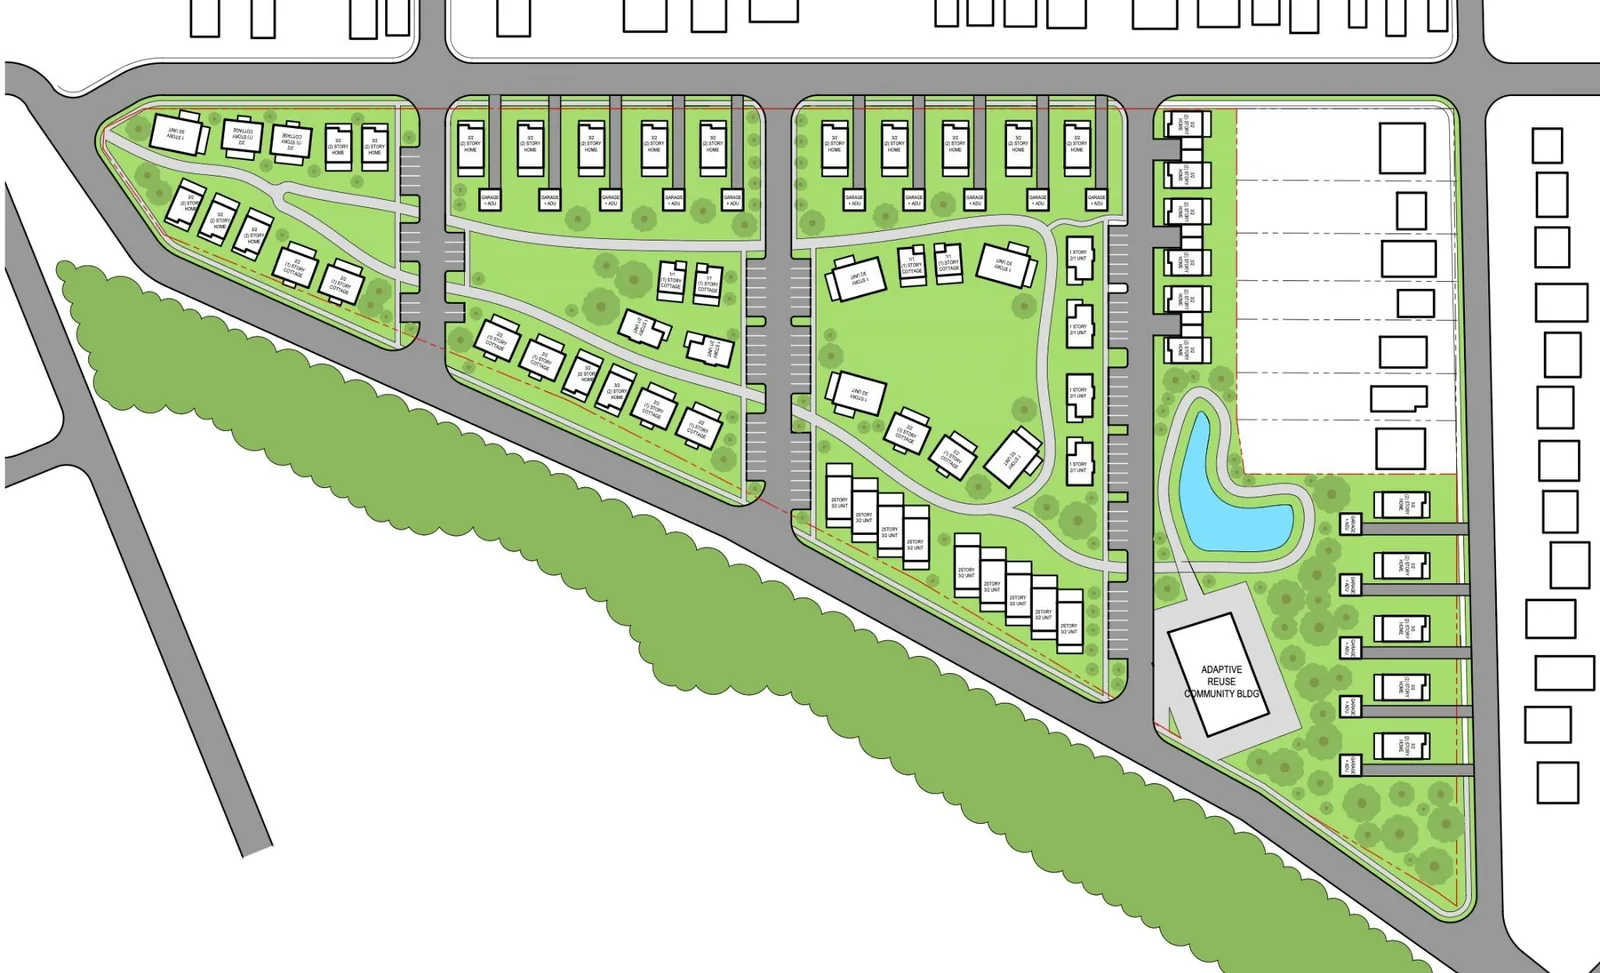
Proposed site plan
Up to 77 dwelling units, refining to a lower final count · One adaptive reuse community building- Cottages32
- Single-family + ADU garage15
- Row homes9
- Duplexes6 (12 units)
A cottage-court layout with a loop path connecting the community internally, shared greens, and one existing building kept for reuse as community space. The 77 units shown are the plan's upper bound. The count will come down as civil engineering, City review and community input shape the plan.
A vision for what could be built
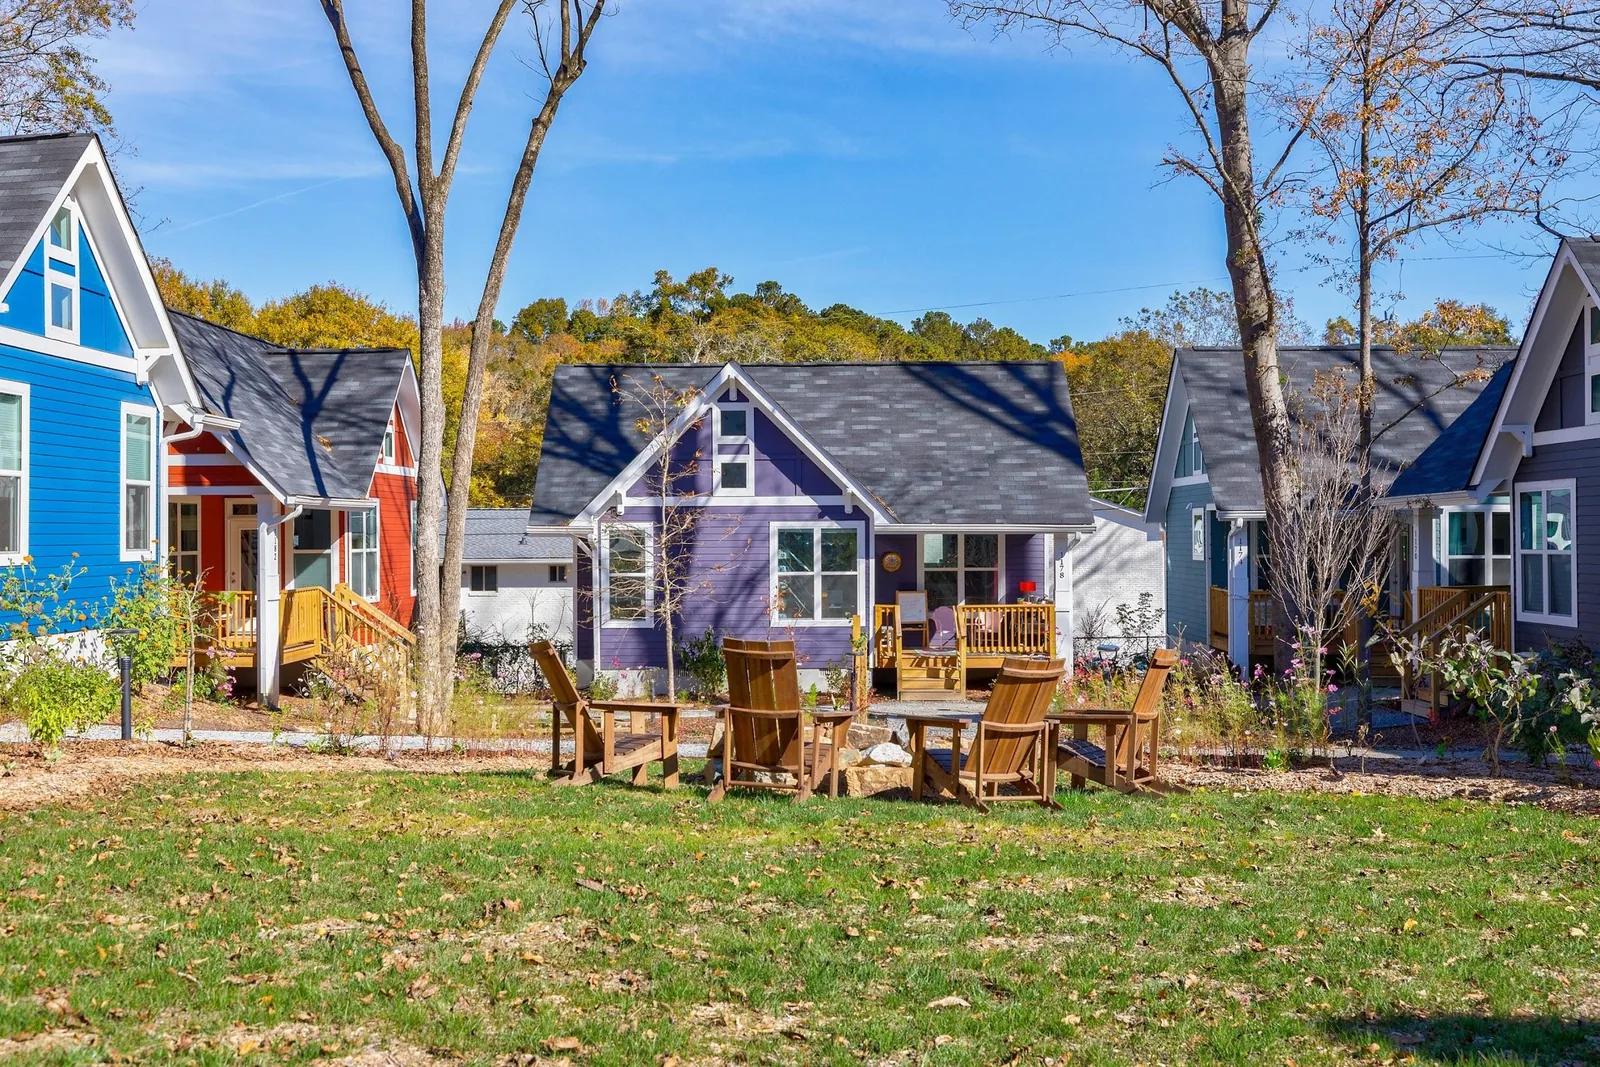
Concept renderings that illustrate the scale, materials and street character the team is pursuing. They are design studies, not photographs of built homes and not the Petersburg site.
A diverse mix of home types
Compact by design. Sizes are being set through product design and will be confirmed before anything is priced.
Concept rendering
Cottages
Compact detachedSmall detached homes on small lots. A mix of one, two and three bedrooms with varying bathroom counts, in both one and two story versions.
Concept rendering
Single-Family + ADU Garage
With a garage apartmentA narrow single-family home at the street front with a garage apartment behind it, on a shared driveway. The accessory dwelling unit can open onto the internal courtyards.
Concept rendering
Row Houses
Attached, two storiesAttached homes of two to two and a half stories. Garages can face the road while the front door faces the courtyard. Adds density while keeping fee simple lots.
Concept rendering
Duplexes
Two matched homesTwo units joined at the garages so the living space stays private. Two homes on one lot, matched to each other rather than a house with a subordinate ADU.
Design highlights
Phased internal access
Provides parking, car access and fire and safety access while minimizing pavement. Keeps the development connected to the surrounding neighborhood rather than turning inward, and lets each block be built as its own phase. Road geometry, parking counts and edge treatment are confirmed through civil review.
Walking and cycling loop
An internal loop wide enough for both walking and cycling, with green and planted buffers at the perimeter. It is the central connection inside the community, and its final dimensions are set by the site plan.
Community building and green
One existing building is proposed for adaptive reuse as shared community space, alongside a gathering space, walking loops, shared greens and planted parking areas. It is a planning study, and the project is not designed to depend on it.
More than one way to own a home here
Direct purchase and buyer readiness come first. Other structures are being evaluated for later phases with legal, lender and compliance review.
From concept to shovels
The timeline below reflects current planning targets. Dates will continue to be refined as engineering, entitlement and City review progress.
- Summer 2026Due diligence completed; community and Planning Department engagement underway.
- Fall 2026Planned Unit Development rezoning application submitted.
- Late 2026 to early 2027Planning Commission and City Council review.
- 2027Entitlement approval; detailed engineering, utilities and site design.
- 2028Site infrastructure and first vertical construction begins.
- 2029 and beyondFirst homes delivered, with phased construction continuing through build-out.
Statements about future plans, phases, timing and outcomes are forward-looking. They depend on final engineering, utility and infrastructure confirmation, entitlement approval, permitting, financing, construction costs and market conditions, any of which may change the project or prevent it from proceeding. No outcome is assured. There is more on the team and the approval path on the developers and partners page.
What people ask first
What is C.O.R.A.L. Petersburg?
C.O.R.A.L. stands for Communities of Restoration, Abundance and Liberation. C.O.R.A.L. Petersburg is a proposed walkable cottage-court neighborhood on two adjoining parcels in Petersburg, Virginia, totalling about 9.8 acres. It mixes four housing types on the same blocks and keeps one of the buildings already standing on the site for reuse as shared community space. Due diligence is complete and the project is moving into detailed engineering, community engagement and a Planned Unit Development rezoning application.
How many homes, and what kinds?
The current proposed plan tests up to 77 homes. The final count will be lower and will be confirmed through civil engineering, City review and community input. The mix is compact detached cottages, single-family homes with a garage apartment, row houses and duplexes.
Why mix the housing types together?
Because a range of prices is only possible on one street if a range of homes is on it. Putting a small cottage and a row house on the same block, sharing the same green and the same address quality, avoids sorting people into separate places by what they can afford.
Who are the homes for?
Communities across the country are losing the ability to offer their own workforce a realistic path to homeownership. Teachers, nurses, tradespeople, first responders. Petersburg reflects that gap sharply, with tight housing supply and almost no new construction below $350,000. C.O.R.A.L. is designed to meet that gap directly, with homes built for long-term affordability rather than short-term margin.
What is the community building?
One of the existing buildings on the site is proposed for adaptive reuse as shared community space rather than being demolished, alongside a gathering space, walking loops and shared greens. It is a planning study and is not relied on for the project to work.
How would people own a home here?
Direct purchase and buyer readiness come first: mortgage-ready buyers purchasing through conventional, Virginia Housing, FHA, VA or USDA financing. An ownership-readiness rental path, shared equity, a community land trust and a limited lease-option pilot are being evaluated for later phases with legal, lender and compliance review. Accessory dwelling units are part of the affordability and site-efficiency strategy.
Can I buy or reserve a home yet?
No. Nothing is built, priced or released. The plans are studies subject to final civil engineering, utility and stormwater confirmation, entitlement, permitting and financing. The interest list is how you hear when that changes.
Who is behind it?
C.O.R.A.L. Petersburg is led by C.O.R.A.L. Housing Development LLC, founded by Rashaunda Lanier-Jackson, MURP. NEST Planning and Construction leads development management and construction, and MicroLife Institute leads planning, rezoning strategy and community engagement. The developers page has the full team. For enquiries, contact Dustin Olverson, REALTOR®, One Dream Realty Group, at (804) 720-1286 or dustin@olversons.com.
Follow C.O.R.A.L.
as it takes shape.
The plans are a study, not a sales release. Tell us how you would want to be involved and you will hear when the plan firms up, when homes are priced, and when the community space opens.
If you are enquiring on behalf of a business or an institution, the partner form asks the right questions.